The useful starting point
A basement-wall project needs more than a material choice.
Investigate the foundation before covering it
A basement-wall project needs more than a material choice. The foundation's condition, moisture history, ceiling height and intended use determine what should be investigated before work begins. Insulation can be part of a renovation, but it is not a substitute for repairing water entry.
These three approaches are for a discussion with a qualified building professional. They are not installation instructions. Ask for a complete assembly suitable for the actual foundation, including the necessary air, vapour, water and fire-protection details.
1. Interior rigid insulation with a designed finish — work from inside
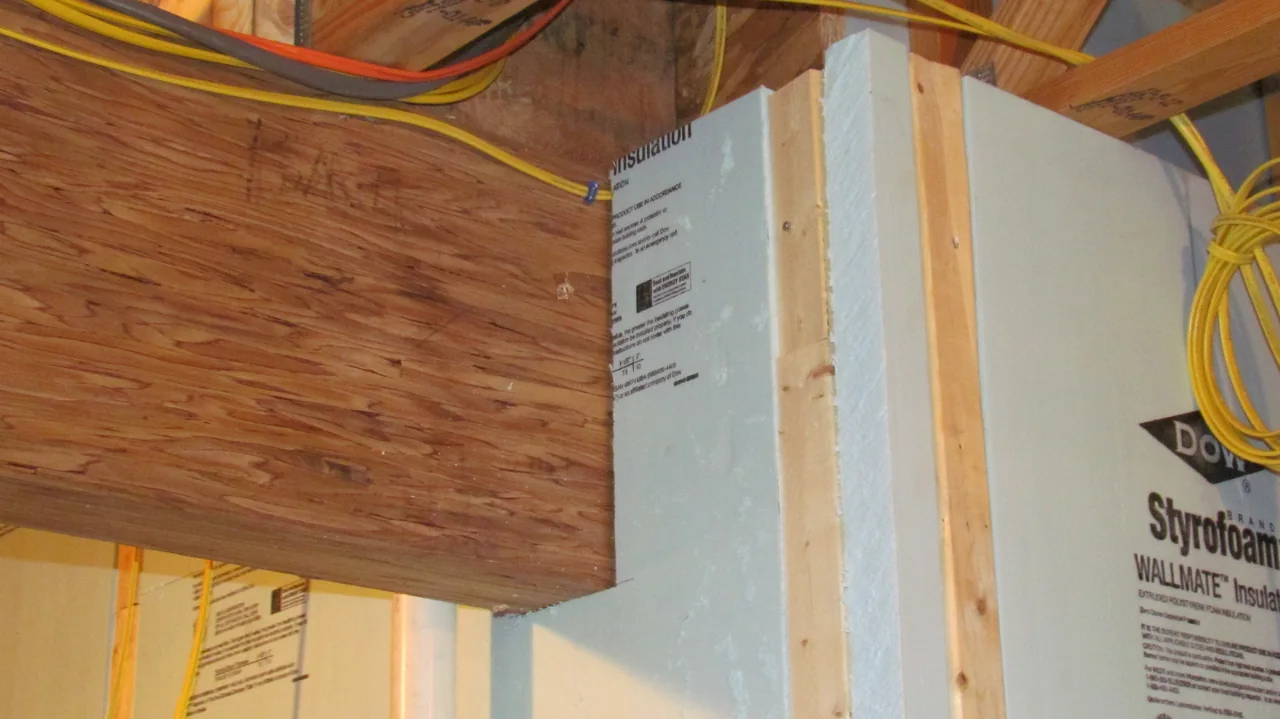
An interior rigid-board approach may suit a basement renovation where the foundation has been assessed and the proposed assembly is appropriate. The design needs to explain how the insulation meets the slab, upper wall and any framed finish.
Ask how much usable floor area the complete assembly takes, how services remain accessible and how the work will be checked before drywall. Compare the whole build-up rather than a single board thickness. The product facing and the surrounding layers need to function together.
Pros
- Can be considered without excavating around the whole exterior.
- Interior access may fit a planned basement finishing project.
Cons
- The completed assembly reduces usable room dimensions.
- Poorly understood moisture conditions should not be concealed.
2. A specified spray-foam assembly — for a contractor-assessed application
Spray foam may be proposed for some basement-wall conditions, but its suitability depends on the foundation and full design. Ask for the product, intended application and documented preparation requirements.
Clarify ventilation, occupant arrangements, re-entry instructions and the protective finish with the installer. Request a plan for access around electrical, plumbing and other services. A seamless-looking surface is not itself evidence that the underlying foundation issues have been resolved.
Pros
- May suit certain irregular surfaces in a properly designed assembly.
- An installer can price the complete applied system.
Cons
- Specialized installation and occupant coordination are required.
- Concealed surfaces and services may be harder to inspect later.
3. Exterior below-grade rigid insulation — coordinate with excavation work
Exterior insulation may be worth discussing when foundation excavation or waterproofing is already planned. Quik-Therm's sub-grade insulation is a manufacturer-listed product intended for specified below-grade applications, including exterior concrete walls; ask the designer to evaluate the exact product documents.
Include excavation access, utilities, protection, drainage detailing, above-grade transitions and reinstatement in the proposal. A suburban lot and a tightly spaced urban property can create very different access constraints. The material cost alone says little about the total project.
Pros
- Can coordinate with other planned exterior foundation work.
- Avoids taking the same amount of space from the finished room.
Cons
- Excavation and reinstatement can dominate cost and disruption.
- Property access, utilities and the full water-management detail need review.
Ask for drawings of the difficult connections
Request details for the top and bottom of the wall, windows, service penetrations and any transition to a different foundation material. Ask which decisions require the designer, contractor or local authority. A generic brochure cannot resolve every junction in an existing house.
Compare quotes that include preparation, insulation, required finishes and the same repair scope. Keep any moisture investigation separate enough to understand what was found and what repair is proposed. If a contractor cannot explain why an assembly suits the condition, ask for that explanation before committing.
Quik-Therm supplies product information and a purchasing route. Confirm Ottawa delivery, installation responsibility and who is accountable for the complete design. No contractor, code approval or project-specific energy saving is established by inclusion in this guide.
Use the broader comparison of home insulation materials to discuss product categories within the chosen assembly.
Where surface water is part of the investigation, review Ottawa property-drainage options before closing or excavating the wall.
Frequently asked questions
Should I insulate the inside or outside of a basement?
The foundation condition, access and other planned repairs matter. Ask a qualified professional to compare complete suitable assemblies.
Does a below-grade product replace waterproofing?
Do not assume so. The proposed design must specify the product's role and the separate water-management requirements.
Can I use the same product for every basement surface?
Not automatically. Wall, floor and other applications may require different products and details.
Explore the places in this guide
Explore more Homes & vehicles guides from Ottawa Reviews.
How we research and correct our guides · Suggest a correction